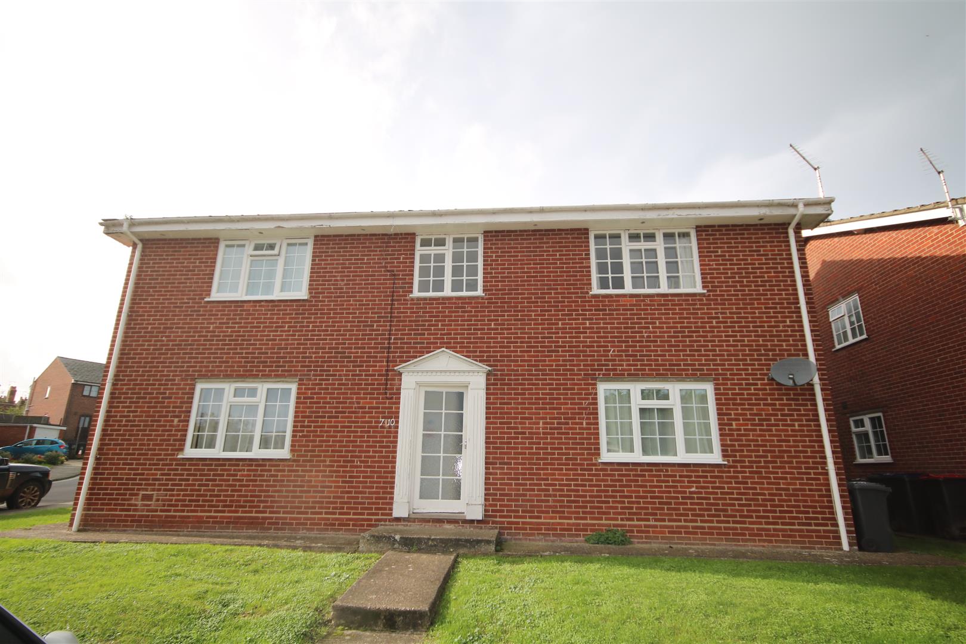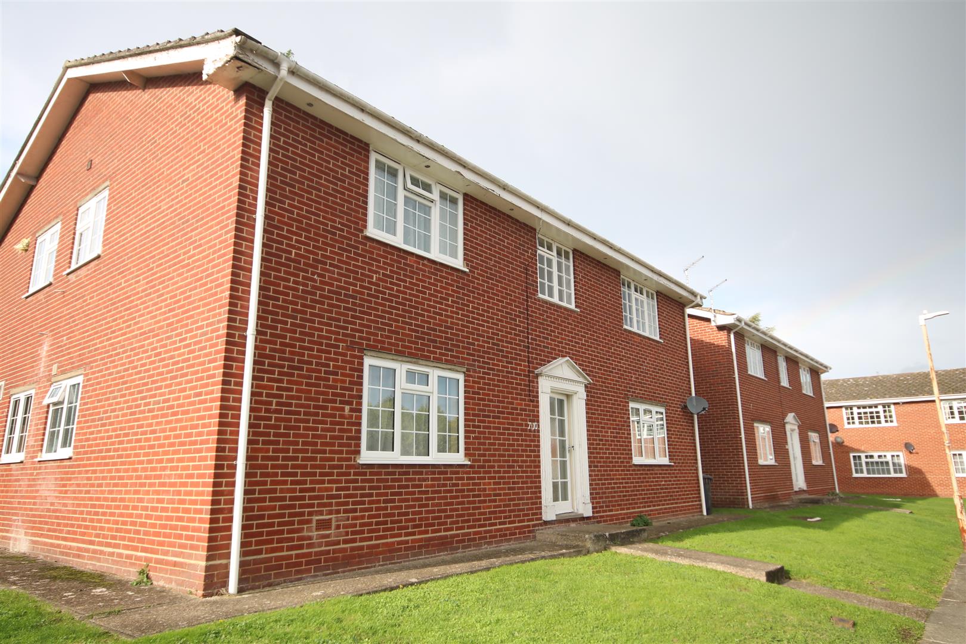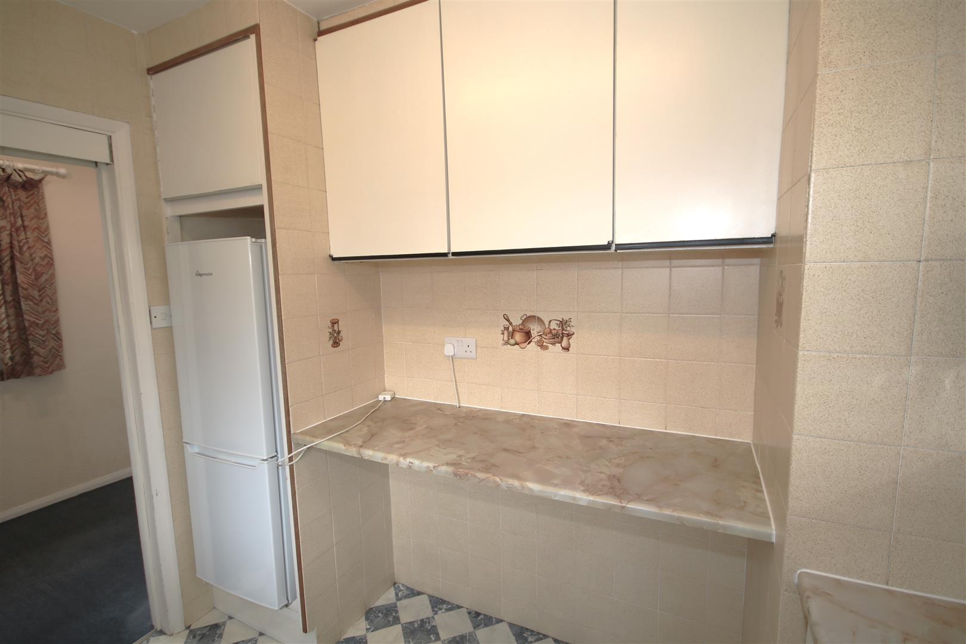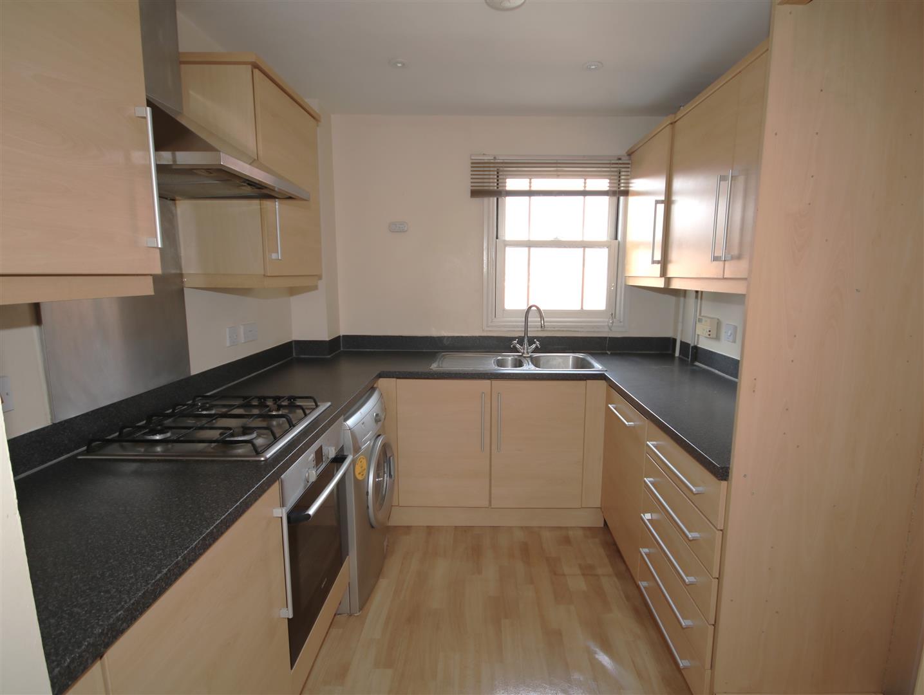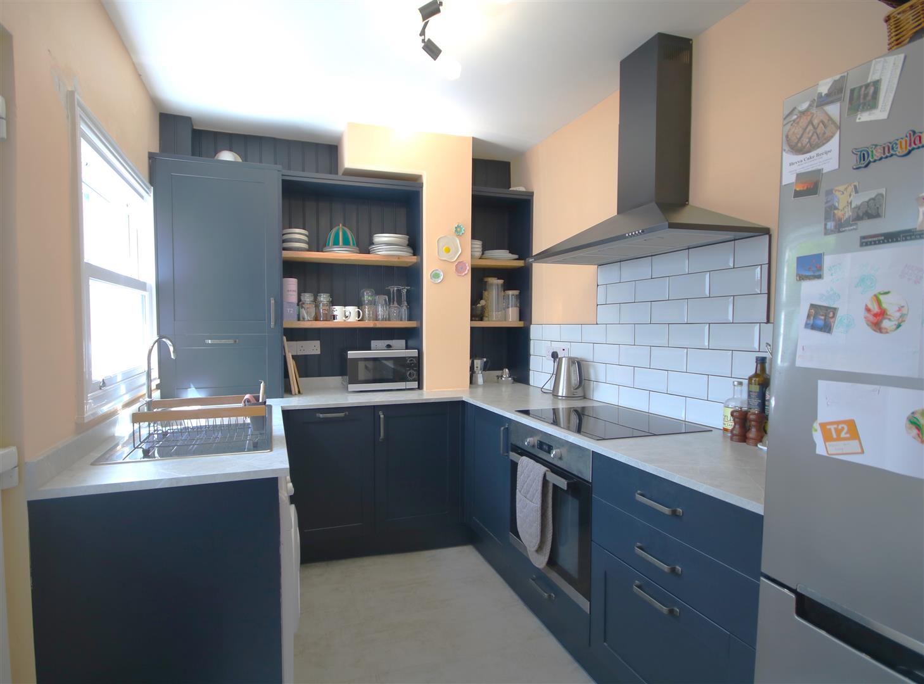
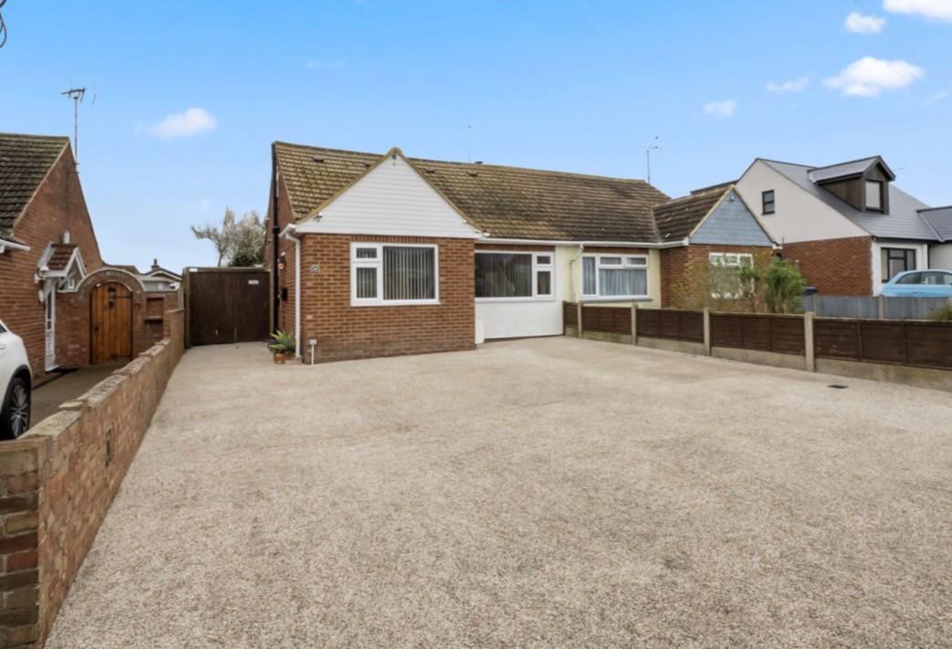
Built in 1960, the bungalow retains a classic charm while providing modern amenities. The property boasts ample parking for six vehicles, a rare find in this desirable coastal area. The outdoor space is equally inviting, featuring a lovely rear garden complete with patio, lawn, and decking areas, perfect for al fresco dining and unwinding in the sun. Additionally, a timber shed offers practical storage solutions for gardening tools or outdoor equipment.
Situated in the sought-after Studd Hill area, residents benefit from a serene residential atmosphere, with the beautiful coastline just a stone's throw away. Enjoy leisurely strolls along scenic clifftop paths or relax on the quieter stretches of beach, making this location ideal for those wishing to embrace a relaxed coastal lifestyle.
This property is offered with freehold tenure and falls under Council Tax Band C, managed by Canterbury City Council. With mains electricity, gas heating, water supply, and sewerage, this bungalow is ready for you to move in and make it your own. Don't miss the opportunity to own a piece of coastal paradise in Herne Bay.
Identification checks
Should a purchaser(s) have an offer accepted on a property marketed by Sally Hatcher Estates Limited, they will need to undertake an identification check. This is done to meet our obligation under Anti Money Laundering Regulations (AML) and is a legal requirement. We use a specialist third party service to verify your identity. The cost of these checks is £60 inc. VAT per purchase, which is paid in advance, when an offer is agreed and prior to a sales memorandum being issued. This charge is non-refundable under any circumstances.
The information provided about this property does not constitute or form part of an offer or contract, nor may be it be regarded as representations. All interested parties must verify accuracy and your solicitor must verify tenure/lease information, fixtures & fittings and, where the property has been extended/converted, planning/building regulation consents. All dimensions are approximate and quoted for guidance only as are floor plans which are not to scale and their accuracy cannot be confirmed. Reference to appliances and/or services does not imply that they are necessarily in working order or fit for the purpose.
NB: “Disclosure of Relationship: The party facilitating the sale of this property is related to the seller by colleague (Father/Daughter). This disclosure is made in accordance with requirements for transparency and fair dealing.”
Situated in the sought-after Studd Hill area, residents benefit from a serene residential atmosphere, with the beautiful coastline just a stone's throw away. Enjoy leisurely strolls along scenic clifftop paths or relax on the quieter stretches of beach, making this location ideal for those wishing to embrace a relaxed coastal lifestyle.
This property is offered with freehold tenure and falls under Council Tax Band C, managed by Canterbury City Council. With mains electricity, gas heating, water supply, and sewerage, this bungalow is ready for you to move in and make it your own. Don't miss the opportunity to own a piece of coastal paradise in Herne Bay.
Identification checks
Should a purchaser(s) have an offer accepted on a property marketed by Sally Hatcher Estates Limited, they will need to undertake an identification check. This is done to meet our obligation under Anti Money Laundering Regulations (AML) and is a legal requirement. We use a specialist third party service to verify your identity. The cost of these checks is £60 inc. VAT per purchase, which is paid in advance, when an offer is agreed and prior to a sales memorandum being issued. This charge is non-refundable under any circumstances.
The information provided about this property does not constitute or form part of an offer or contract, nor may be it be regarded as representations. All interested parties must verify accuracy and your solicitor must verify tenure/lease information, fixtures & fittings and, where the property has been extended/converted, planning/building regulation consents. All dimensions are approximate and quoted for guidance only as are floor plans which are not to scale and their accuracy cannot be confirmed. Reference to appliances and/or services does not imply that they are necessarily in working order or fit for the purpose.
NB: “Disclosure of Relationship: The party facilitating the sale of this property is related to the seller by colleague (Father/Daughter). This disclosure is made in accordance with requirements for transparency and fair dealing.”